
<-- style PDP --> LPH4-1830 Bloor Street, Toronto - Condo Apt for sale for $1,699,900
  • sold
  • leased

LPH4-1830 Bloor Street

Toronto, Ontario, M6P 0A2 - High Park North

$1,699,900$000000

  • Neighbourhood

    High Park North

  • Major Intersection

    Bloor St. W and Parkside Dr.

  • Listed Since: 157 day(s)

  • Last update: 142 day(s) ago

Overview

  • Property Type

    Condo Apt, Apartment

  • Bedrooms

    2 + 1

  • Bathrooms

    2

  • Square Feet

    1200-1399

  • Exposure

    South

  • Total Parking

    1 Underground Garage

  • Maintenance

    $1,165

  • Taxes

    $6,477.61 (2025)

  • Balcony

    Terr

Property Description

Property description for LPH4-1830 Bloor Street, Toronto

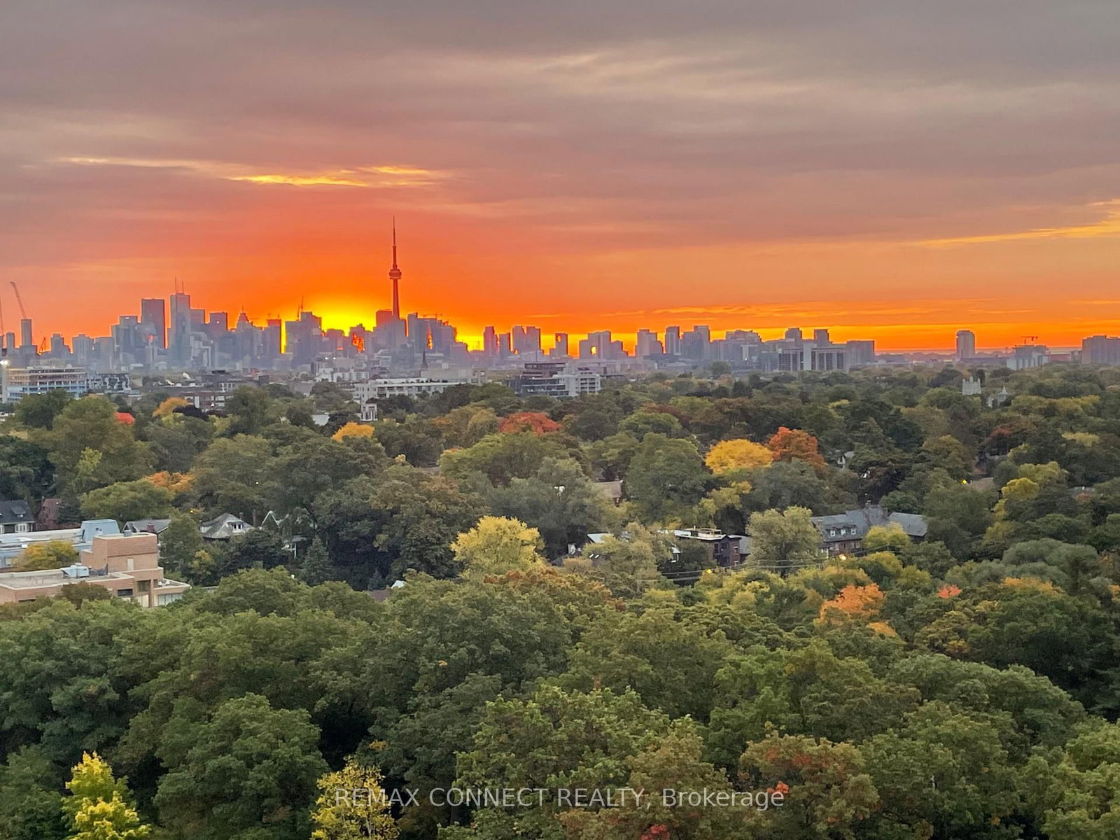
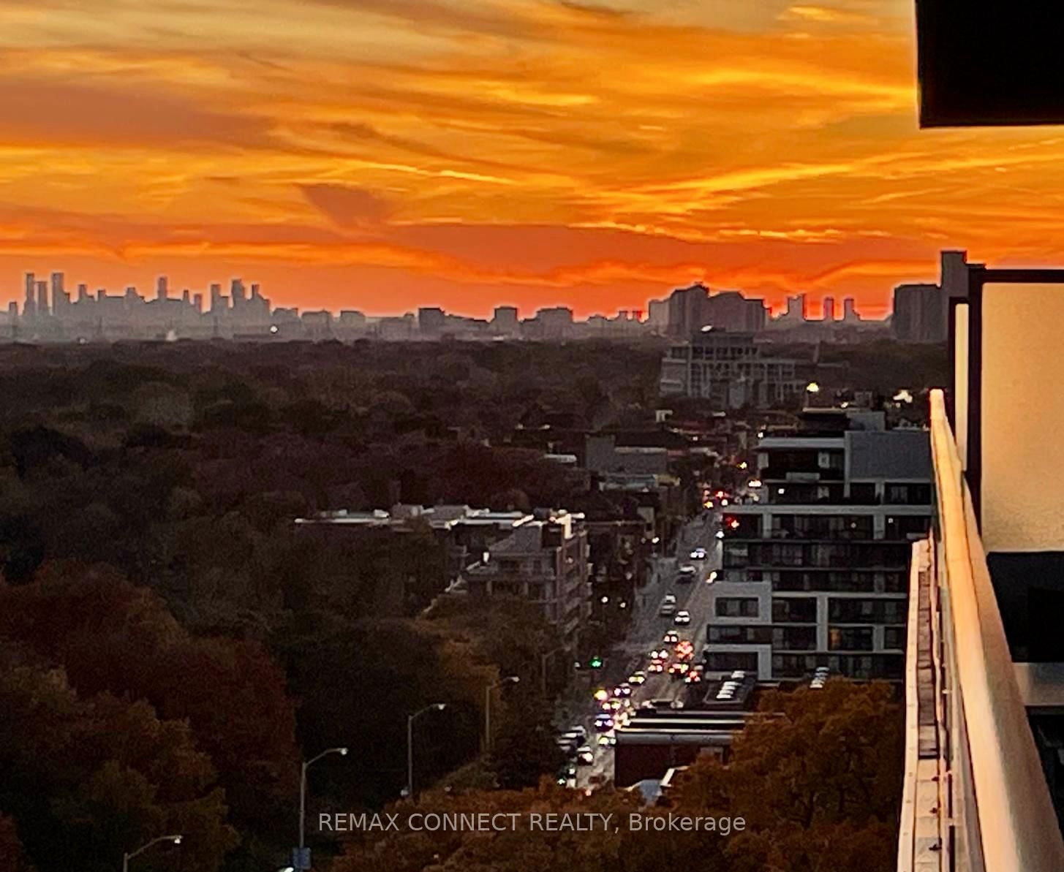
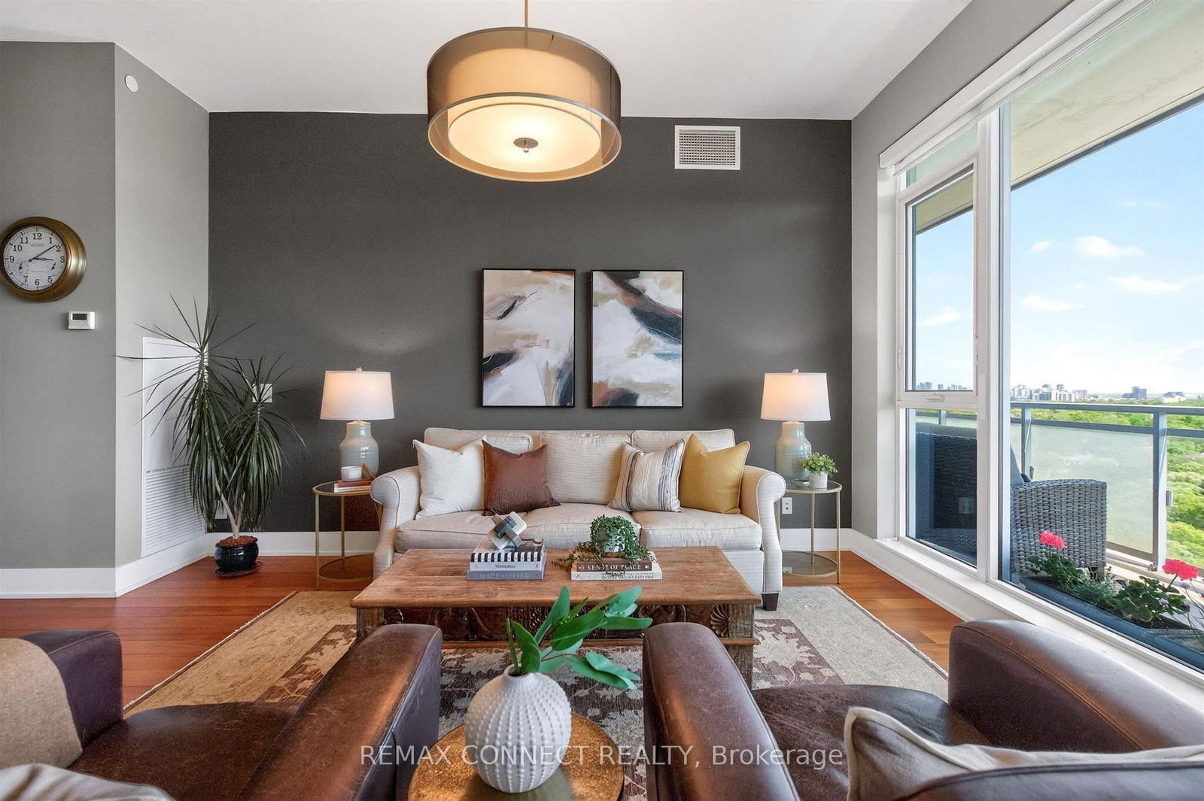
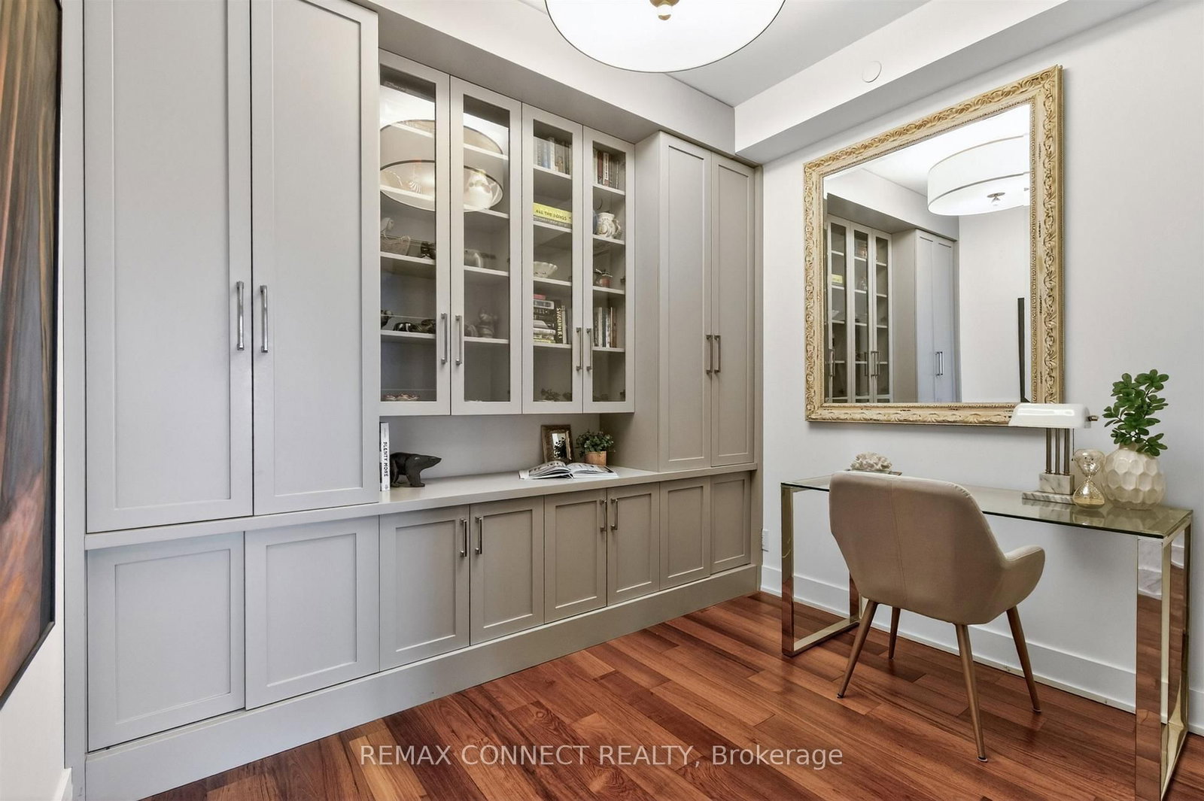
Welcome to the prestigious High Park Residences. Feel like you have arrived when you enter this stunning penthouse and get blown away by the breath taking unobstructed panoramic views stretching from east to west and across High Park right down to the lake. Here is one of the best units in one of Toronto's most coveted buildings. This home offers luxurious hardwood floors throughout, premium electrical installations, 10' ceilings, open concept living, natural light floods in from floor to ceiling south windows ( equipped with automatic shades), walkout to a very private covered terrace that spans full length of the condo. Our primary bedroom offers a spacious walk-in closet along with a luxurious ensuite bath, while the versatile second bedroom has a double closet and is furnished with a queen sized pullout sofa making it perfect for overnight guests/every day TV room. The separate office has beautiful custom built-in cabinetry and a sleek sliding door for extra privacy. Also included is a large climate controlled 8'x8' locker room on the 6th floor. Exceptional high end building amenities include 24 hour concierge, 10th floor Business Lounge and work space with WiFi, that walks out to roof top terrace furnished with comfy sofas. On the third level you will discover the cardio and weight gyms, rock face climbing wall, indoor and outdoor yoga/pilates studios, sauna, party room and outdoor event space equipped with gas BBQs, big screen home theatre, and billiards room. For pet owners there is a wash and grooming facility, for gardeners there is a roof top garden and indoor gardening centre, For cyclists there is a magnificent bike storage with it's own repair and maintenance facility. High Park is literally across the street and guarantees your unobstructed view to last forever. The shops and restaurants of Bloor West Village and Roncesvalles are a short walk away along with the High Park subway station. Quiet park trails to vibrant city streets, at your doorstep!

Listed by REMAX CONNECT REALTY

  • MLS #

    W13236248

  • Sq. Ft

    1200-1399

  • Sq. Ft. Source

    MLS

  • Year Built

    Available Upon Request

  • Basement

    None

  • View

    Lake, Panoramic, Skyline, Trees/Woods

  • Garage

    Underground, 1 spaces

  • Parking Type

    Owned

  • Locker

    Owned

  • Pets Permitted

    Yes-with Restrictions

  • Exterior

    Brick

  • Fireplace

    N

  • Security

    n/a

  • Elevator

    Y

  • Laundry Level

    n/a

  • Building Amenities

    Bike Storage,Concierge,Gym,Rooftop Deck/Garden,Visitor Parking,Bbqs Allowed

  • Maintenance Fee Includes

    Heat, Parking, Water

  • Property Management

    ICC Property Management Ltd

  • Heat

    Forced Air

  • A/C

    Central Air

  • Water

    n/a

  • Water Supply

    n/a

  • Central Vac

    N

  • Cert Level

    n/a

  • Energy Cert

    n/a

  • Kitchen

    3.8 x 2.5 ft Main level

    Quartz Counter, Stainless Steel Appl, Open Concept

  • Living

    7.0 x 3.3 ft Main level

    hardwood floor, W/O To Terrace, South View

  • Dining

    4.5 x 2.85 ft Main level

    hardwood floor, W/O To Terrace, South View

  • Primary

    6.2 x 3.2 ft Main level

    W/I Closet, 4 Pc Ensuite, South View

  • 2nd Br

    5.1 x 3.0 ft Main level

    Double Closet, hardwood floor, South View

  • Office

    3.0 x 2.6 ft Main level

    B/I Bookcase, hardwood floor, Separate Rm

  • Laundry

    2.1 x 2.1 ft Main level

    Quartz Counter, Separate Rm, Stainless Steel Sink

Thinking of Selling?

Find Out Your Home’s Value in Today’s Market!

No Email or Signup is required to view your home estimate.

estimate your home value

Contact Manoj Kukreja

Sales Representative,
Century 21 People’s Choice Realty Inc.,
Brokerage
(647) 576 - 2100

Manoj profile avatar

Property History

Property history for LPH4-1830 Bloor Street, Toronto

This property has been sold 1 time before. Create your free account to explore sold prices, detailed property history, and more insider data.

Sign In / Register

Estimated price

Date
Price
Change
2026-06-04
$1,587,414
0.68%

Mortgage Calculator

This data is for informational purposes only.

Mortgage Payment per month

Principal Amount

Interest

Total Payable

Amortization

Amortization

Closing Cost Calculator

This data is for informational purposes only.

Closing Cost Total for this property

Total Cash flow for purchasing this property

Down Payment(%)*
Additional information

Provincial Land Transfer Tax

Ontario Land Transfer Tax Rebate

Toronto Land Transfer Tax

Toronto Land Transfer Tax Rebate

PST on CMHC Insurance Premium

Lawyer Fees

$2,825

Government Registration Fee's

$164

Title Insurance

Closing Cost Total

Total Cash flow for purchasing this property

Provincial Land Transfer Tax

Ontario Land Transfer Tax Rebate

Toronto Land Transfer Tax

Toronto Land Transfer Tax Rebate

PST on CMHC Insurance Premium

Lawyer Fees

$2,825

Government Registarion Fee's

$164

Title Insurance

Down Payment(%)*

* A down payment of less than 20% is permitted only for first-time home buyers purchasing their principal residence. The minimum down payment required is 5% for the portion of the purchase price up to $500,000, and 10% for the portion between $500,000 and $1,500,000. For properties priced over $1,500,000, a minimum down payment of 20% is required.

Thinking of Selling?

Find Out Your Home’s Value in Today’s Market!

No Email or Signup is required to view your home estimate.

estimate your home value

Contact Manoj Kukreja

Sales Representative, Century 21 People’s Choice Realty Inc., Brokerage
(647) 576 - 2100

Manoj profile avatar

Recent Sold Listings in High Park North, Toronto

Popular Cities